Bauwerk holds 400 guests on one level. If that is not enough, the event grows along the Magistrale: the Machwerkhalle and the Lichthalle can be added, bringing the venue up to 1,000 people — without your guests leaving the site.
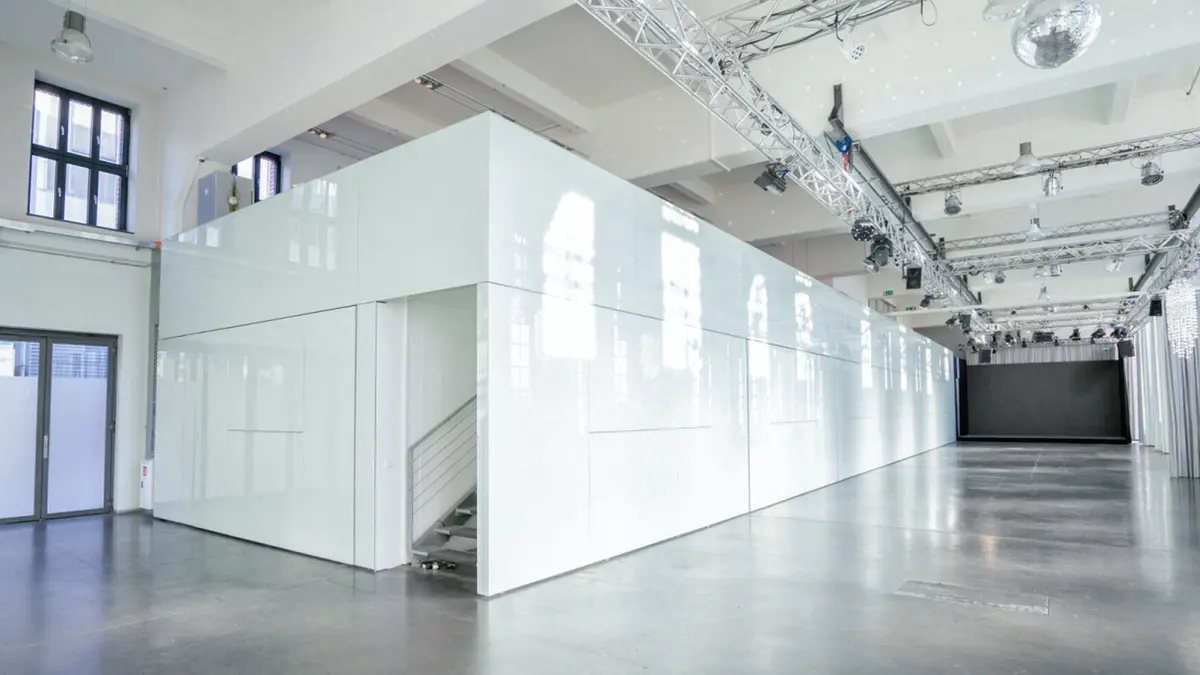
Everything on one level, reached without steps between entrance, hall and delivery. What sets the hall apart: it transforms between two programme points — the seated conference becomes a standing reception without anyone leaving the room.
| Layout | People |
|---|---|
| Theatre style — conference, keynote, general meeting | 300 |
| Standing reception / flying buffet — networking, get-together | 400 |
| Banquet at round tables — gala, wedding, anniversary | 200 |
| Classroom style — training, workshop | 140 |
| Exhibition mode — in-house fair, showroom | approx. 300 |


Six modules slide out of the glass side wall at the push of a button — each with its own footprint, all with around 2.3 m of clear height.
| Box | L × W × H |
|---|---|
| Box 1 | 3,70 × 3,69 × 2,32 m |
| Box 2 | 4,54 × 4,57 × 2,32 m |
| Box 3 | 4,75 × 4,60 × 2,32 m |
| Box 4 | 5,22 × 4,50 × 2,11 m |
| Box 5 | 4,44 × 4,60 × 2,32 m |
| Box 6 | 4,41 × 3,68 × 2,32 m |
Machwerkhalle and Lichthalle are directly connected to our event spaces and easily create a larger space with unlimited possibilities — without your guests having to change location.
On the ground floor, step-free and directly connected — for exhibition, a second stage or catering when the main hall needs to stay seated.
The largest of the additional event spaces: bright, open and ideal for reception, registration or break-out sessions alongside the main programme.
Combined, the three halls add up to 1,560 m² and carry events of up to 1,000 people — one location, one journey, one contact.
Tell us the number and the format — we will tell you which layout and which spaces fit.
Send enquiry →