Where contacts
come about
Open floor to circulate, bar and lounge boxes to settle into: Bauwerk gives networking formats enough room for people to meet — without ever feeling crowded.
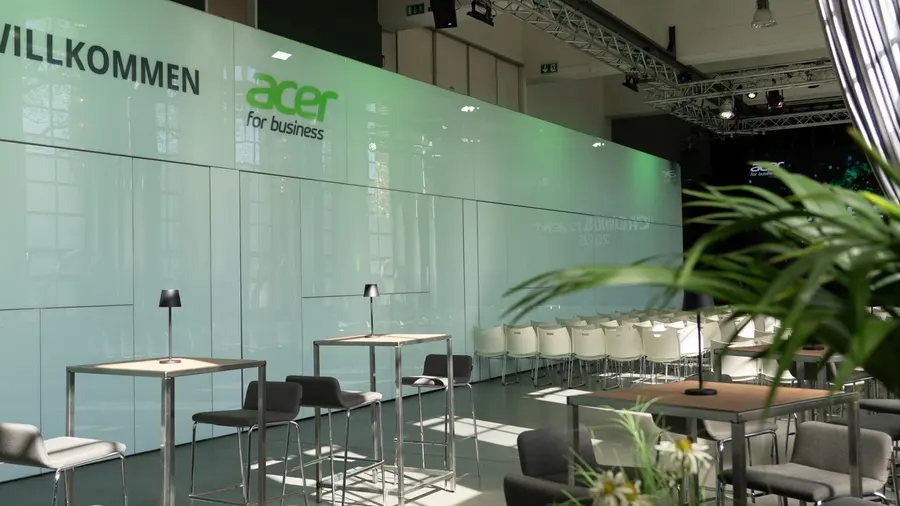
Bar- & Lounge-Boxen
Natural gathering points for conversation, spread along the glass facade.
Open floor
Room to circulate for up to 400 guests on one level — up to 1,000 with additional event spaces.
Central in Cologne
Easy to reach for guests from the city centre, the station and the surrounding area.
Full-Service Catering
Standing reception, finger food or a bar concept — planned and delivered by METZ.
Large floor,
small islands
Networking rarely fails for lack of willingness and almost always because of the room. Too large and guests get lost. Too tight and nobody talks for longer than two minutes. Bauwerk solves this through its architecture: an open floor to circulate and six boxes that turn it into places to retreat to.
Arriving without a threshold
The reception is outside on the Magistrale — with a glass in hand people are in conversation faster than in a queue at the cloakroom.
Circulating, not standing still
400 guests on one level, 38.8 metres of length: room enough to move on without squeezing past anyone. High tables and bar stools set the anchor points.
Retreat on demand
When small talk turns into an appointment, a box slides out: lounge, bar or conversation island — a place of its own in the middle of everything, without anyone leaving the room.
Formats that happen here regularly: after-work events for partners and clients, summer parties with a programme outdoors, association evenings, alumni reunions and the wind-down after a trade fair day — ten minutes from Koelnmesse.
Six boxes.
Endless possibilities.
extendable glass boxes
floor space per box
guests on one level