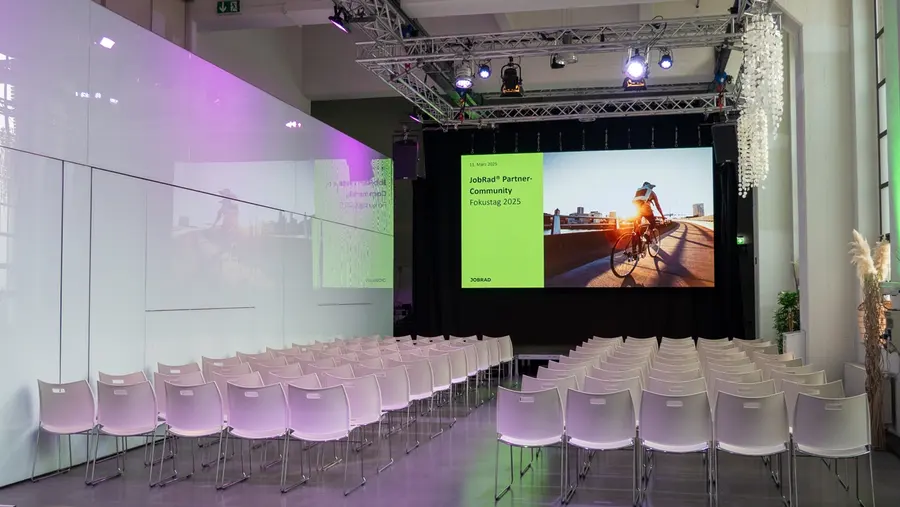
Where visions become reality. A venue that transforms at the push of a button — for 400 guests, up to 1,000 with additional event spaces, right in the heart of Cologne.
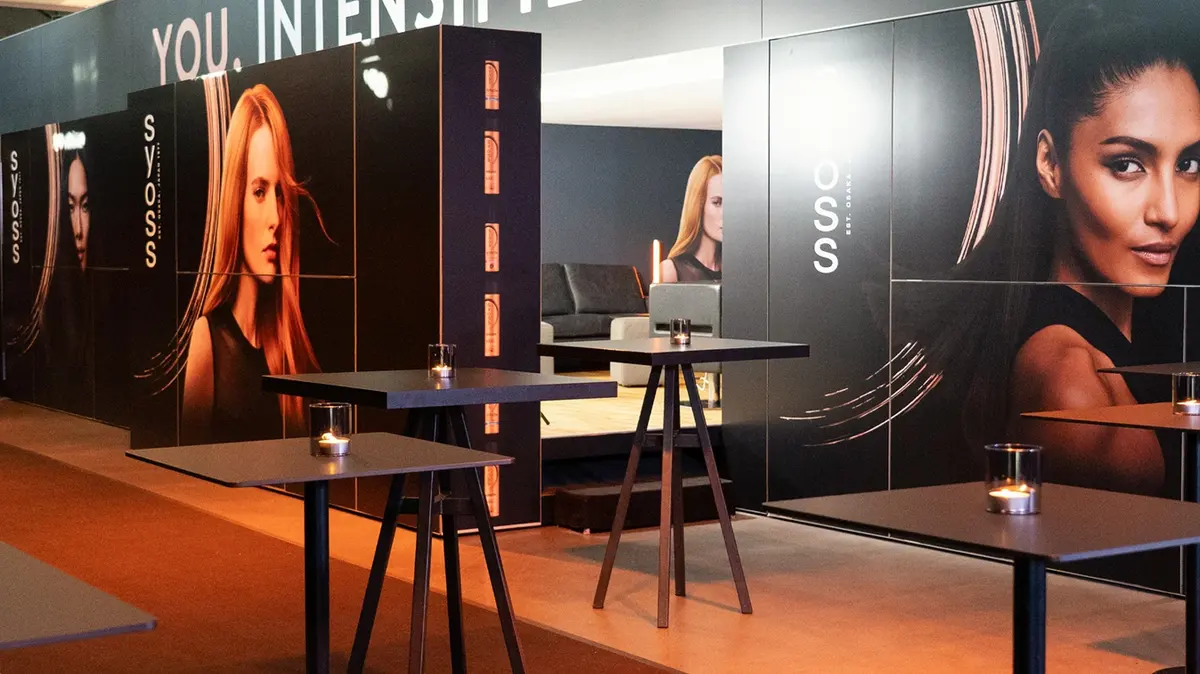
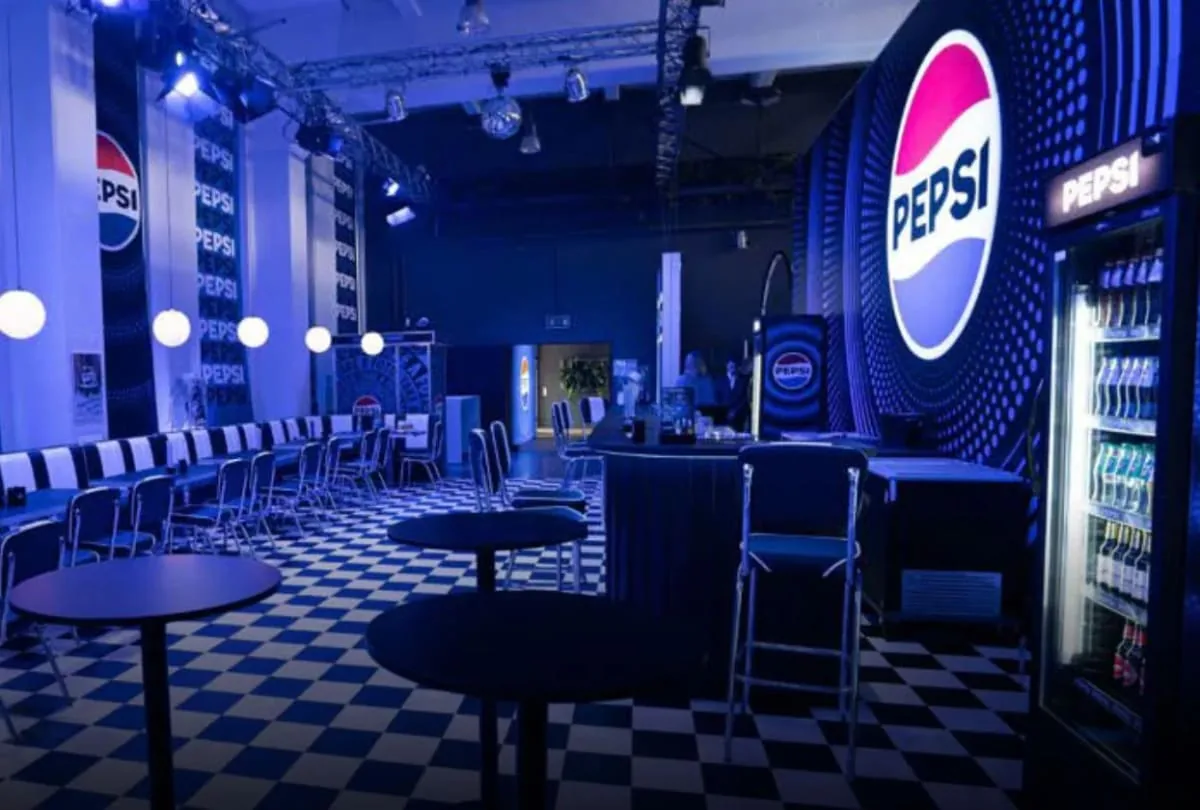
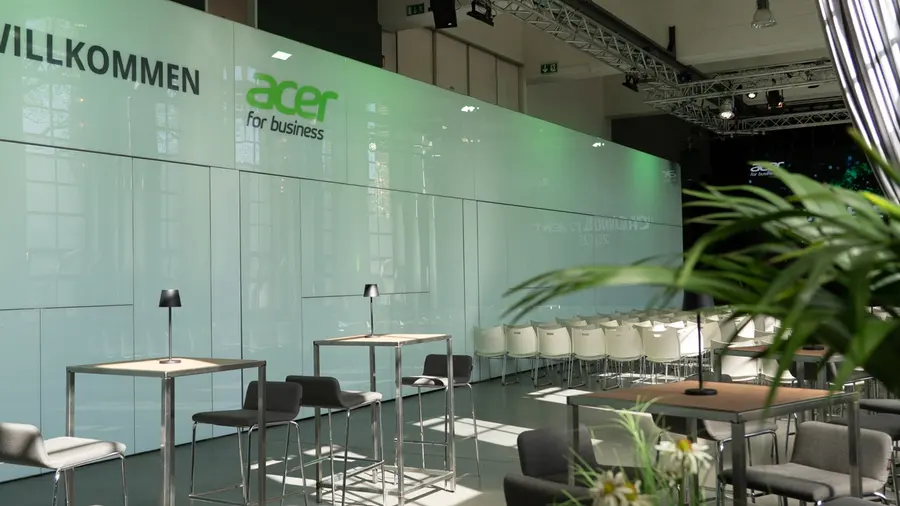
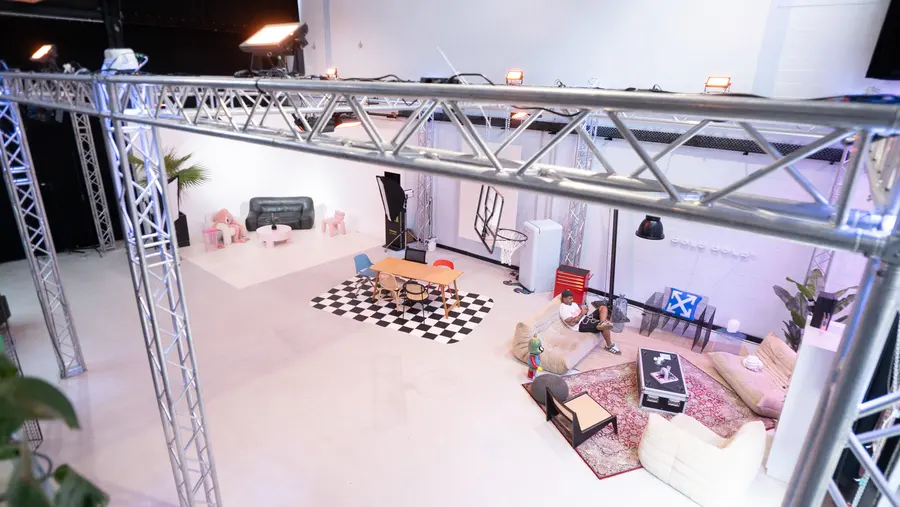
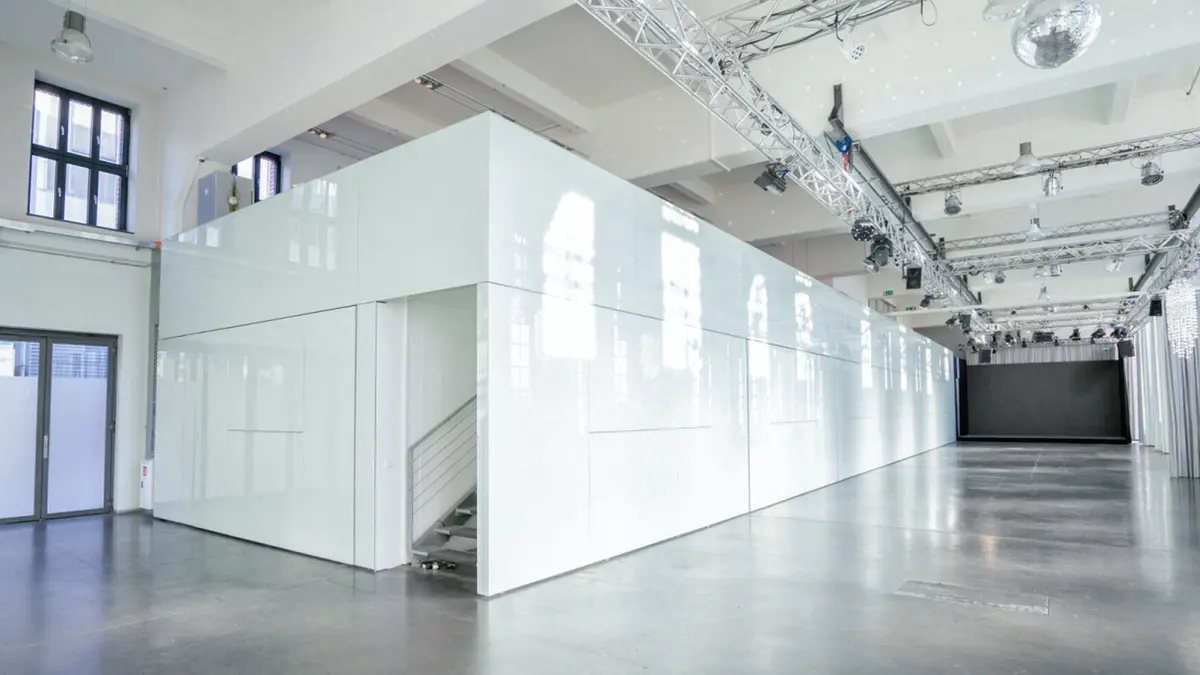
Six boxes of 15–20 m² each slide out of the glass side wall at the push of a button. Every space turns into a stage for its own idea — bar, lounge, catering or presentation. No rebuilding, no downtime: a transformation that unfolds like magic.


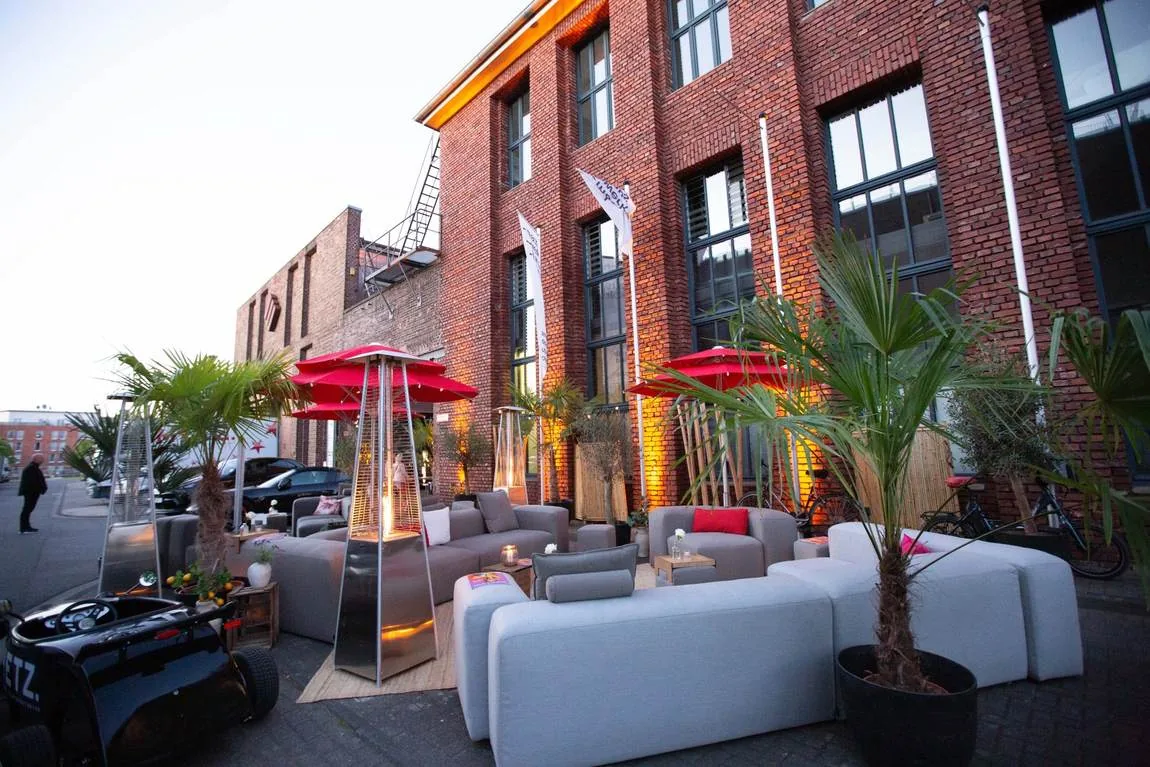
Our outdoor space is the Magistrale — the axis that connects the old factory halls of the site, lined with historic brick walls. With lounge furniture, parasols and patio heaters it becomes the second room of your event: for a reception in the sun, the get-together after the official part, or a vehicle presentation under open sky. And it carries the evening even once the air turns cool.
Bauwerk
Dillenburger Str. 73
51105 Cologne, Germany
Hall, boxes, levels and a full house — the film shows Bauwerk the way your guests experience it.
We listen and understand what your event is meant to become.
Room layout, box setup and dramaturgy from a single source.
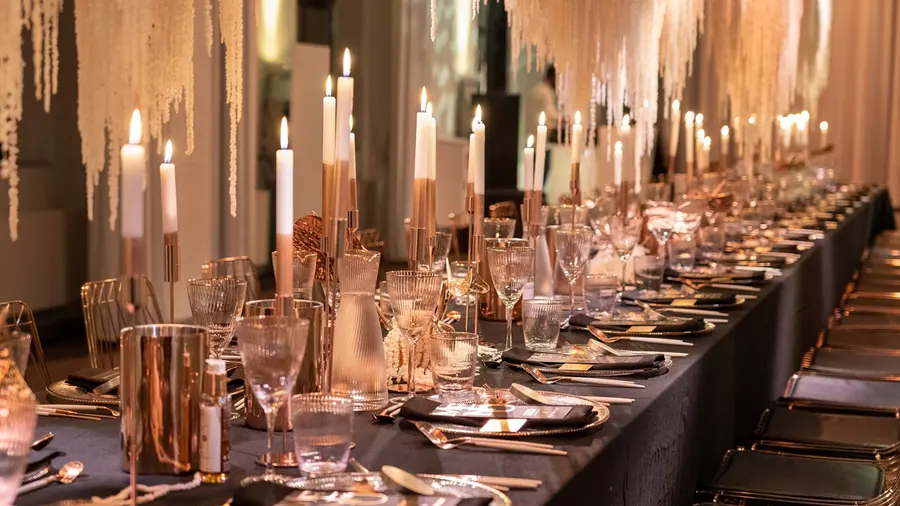
Catering, furnishings and atmosphere tailored to fit.
Technology, staff, timing — we coordinate every detail.
On the day itself everything runs. You enjoy, we deliver.
It’s not just a room — it’s an event space that changes. Every event begins in the same space and ends in a different world.
Modular boxes and open space for 400 guests on one level — expandable to 1,000 via the Machwerkhalle and the Lichthalle.
Minutes from the trade fair, the city centre and the station. Effortless to reach for guests from anywhere.
Combine rooms, divide them, rethink them — your idea defines the shape, not the floor plan.
From the first sketch to the final load-out: one team, one contact, no friction.
Date, number of guests, occasion — that is all we need to begin. We usually reply the same or the next working day.