No rental, no build day, no extra line in the quote: 5.5 × 3 metres of LED surface belong to the building. It is the reason Bauwerk can change its outfit during the event — the same screen that shows the agenda in the morning becomes the stage backdrop at night.
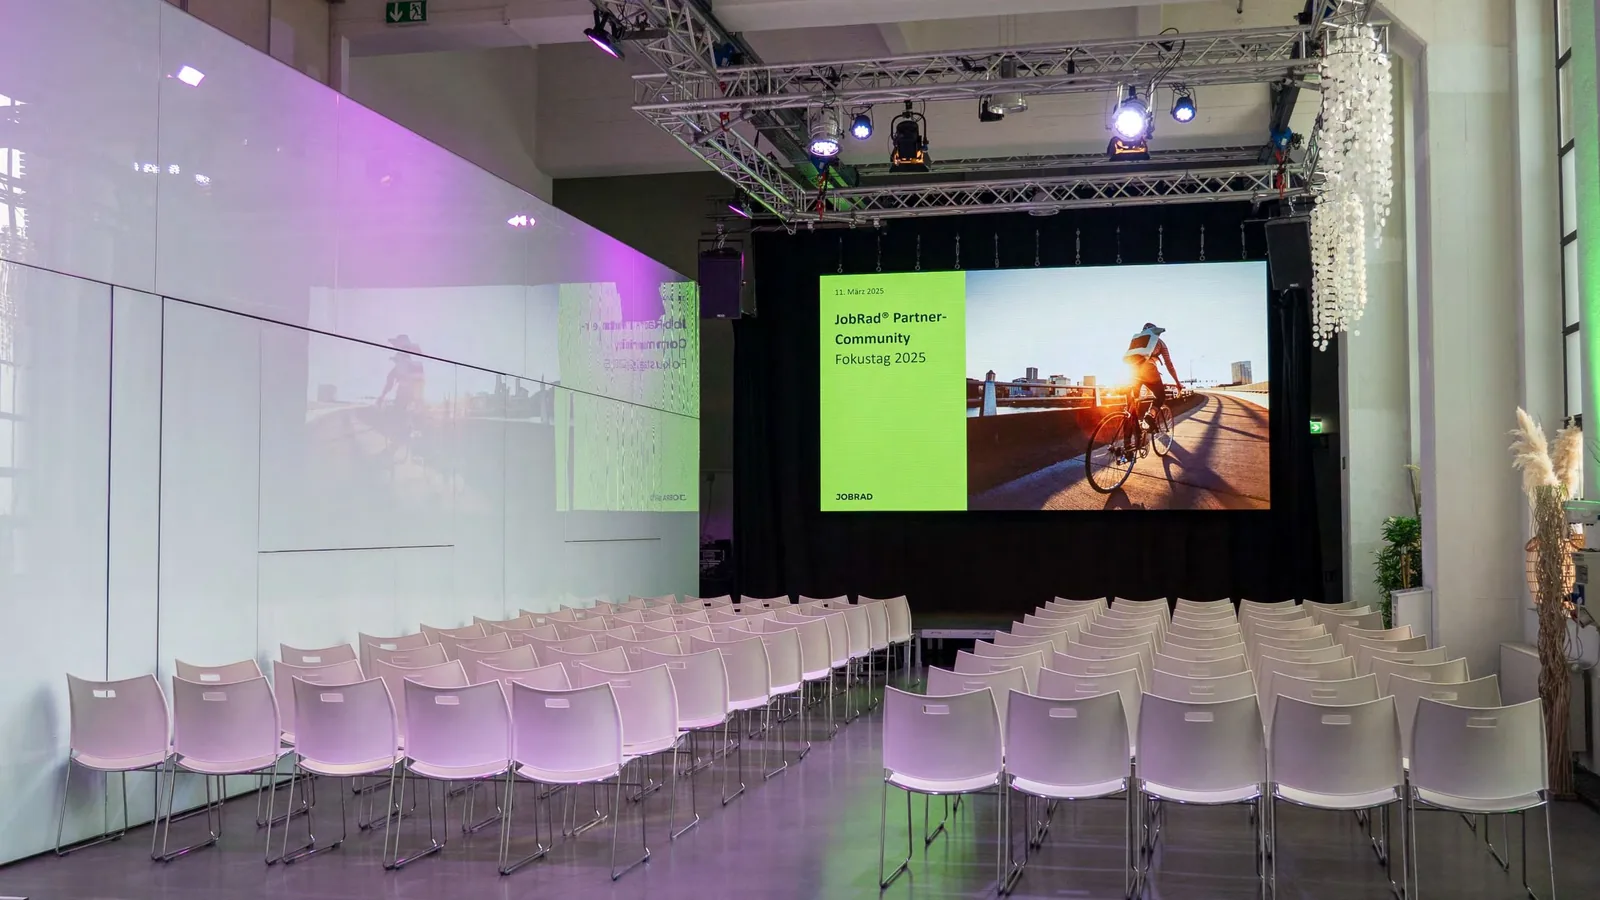
The LED wall turns the hall into a different room within minutes. Brand world for the reception, slides for the talk, atmosphere for dinner, logo loop for the after-show — the transformation that would need a rebuild elsewhere is one click in the control room here.
16.5 m² of picture across the stage width — no throw distance, no shadows from guests, readable even in daylight.
A permanent truss structure above hall and studio floor for lighting, sound and decorative rigging.
White light panels with variable colour temperature above the event areas — from daylight to warm.
A dedicated control room with positions for vision, audio, lighting, stream and video conferencing.
16 A and 32 A CEE outlets at several points in hall and studio, plus standard socket distribution.
Two delivery points without a step — technology, staging and exhibits drive straight into the hall.
From speech reinforcement for 300 listeners to a rig for the after-show.
Risers, set design and rigging from the existing truss structure.
Moving lights, uplights and colour concepts matched to your brand palette.
Send us your technical concept or simply tell us what should happen — we will check what the building already provides.
Send enquiry →