200 m² of creative studio space with its own control room, a permanent truss rig and room for up to 100 guests. It works on its own — and it extends Bauwerk: book both and one event runs across two spaces, with the main hall for the crowd and the studio for everything that needs its own setting.
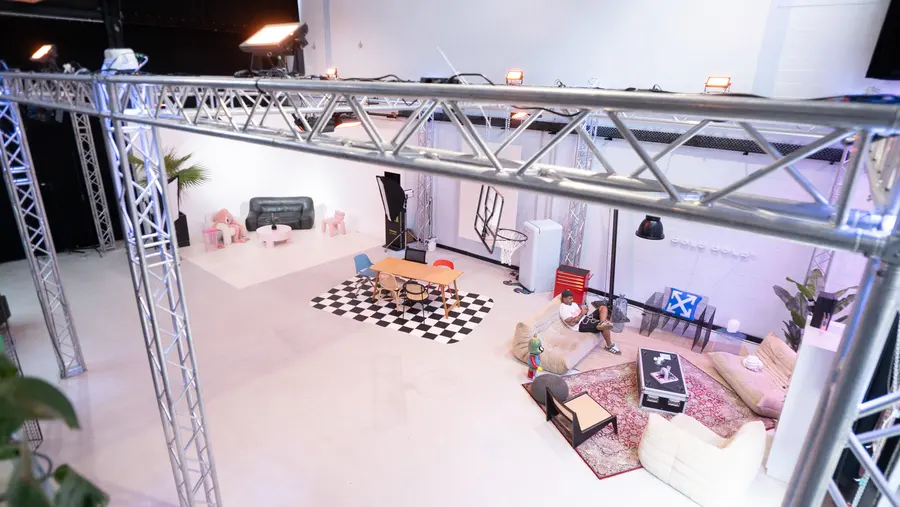
The studio is not a repurposed event room but a planned production environment: the trusses are permanently rigged, the control room sits next door, and power is where you need it. Used alongside the main hall it turns a single venue into two.
The studio is where the parts of your event live that need their own room — and where the content is made that outlasts the day itself. Everything here is set up so that a format can be staged, recorded and sent out without a second location.
Book the hall and the studio together and the event runs across two spaces: the crowd in the main hall, the focused format next door — a few steps apart, under one roof.
Keynotes, interviews and product films recorded properly on the day — material you keep using long after the guests have gone home.
Everything that happens here can go out live at the same time: to other sites, to people working from home, to an audience that could not travel.
A room that already looks right on camera — for press appointments alongside the main programme, without clearing a corner of the hall.
Workshops in a quieter setting, a retreat for speakers, a briefing room before people go on stage.
Control room, trusses and power are already here. No studio hire, no location scouting, no transport of equipment across the city.

Management speaks to 100 guests in the room and to every site at the same time.
A shoot day in an industrial setting, without studio hire plus location scouting plus transport.
In-room audience and online participants served from the same control room.
A composed setting with sound from the control room rather than a clip-on mic in a meeting room.
Recurring formats that get recorded and reused afterwards.
The reveal on site, the live stream to the trade press — both in the same minute.
Tell us about your event — we will tell you how hall and studio work together for it.
Send enquiry →